
Expanded view
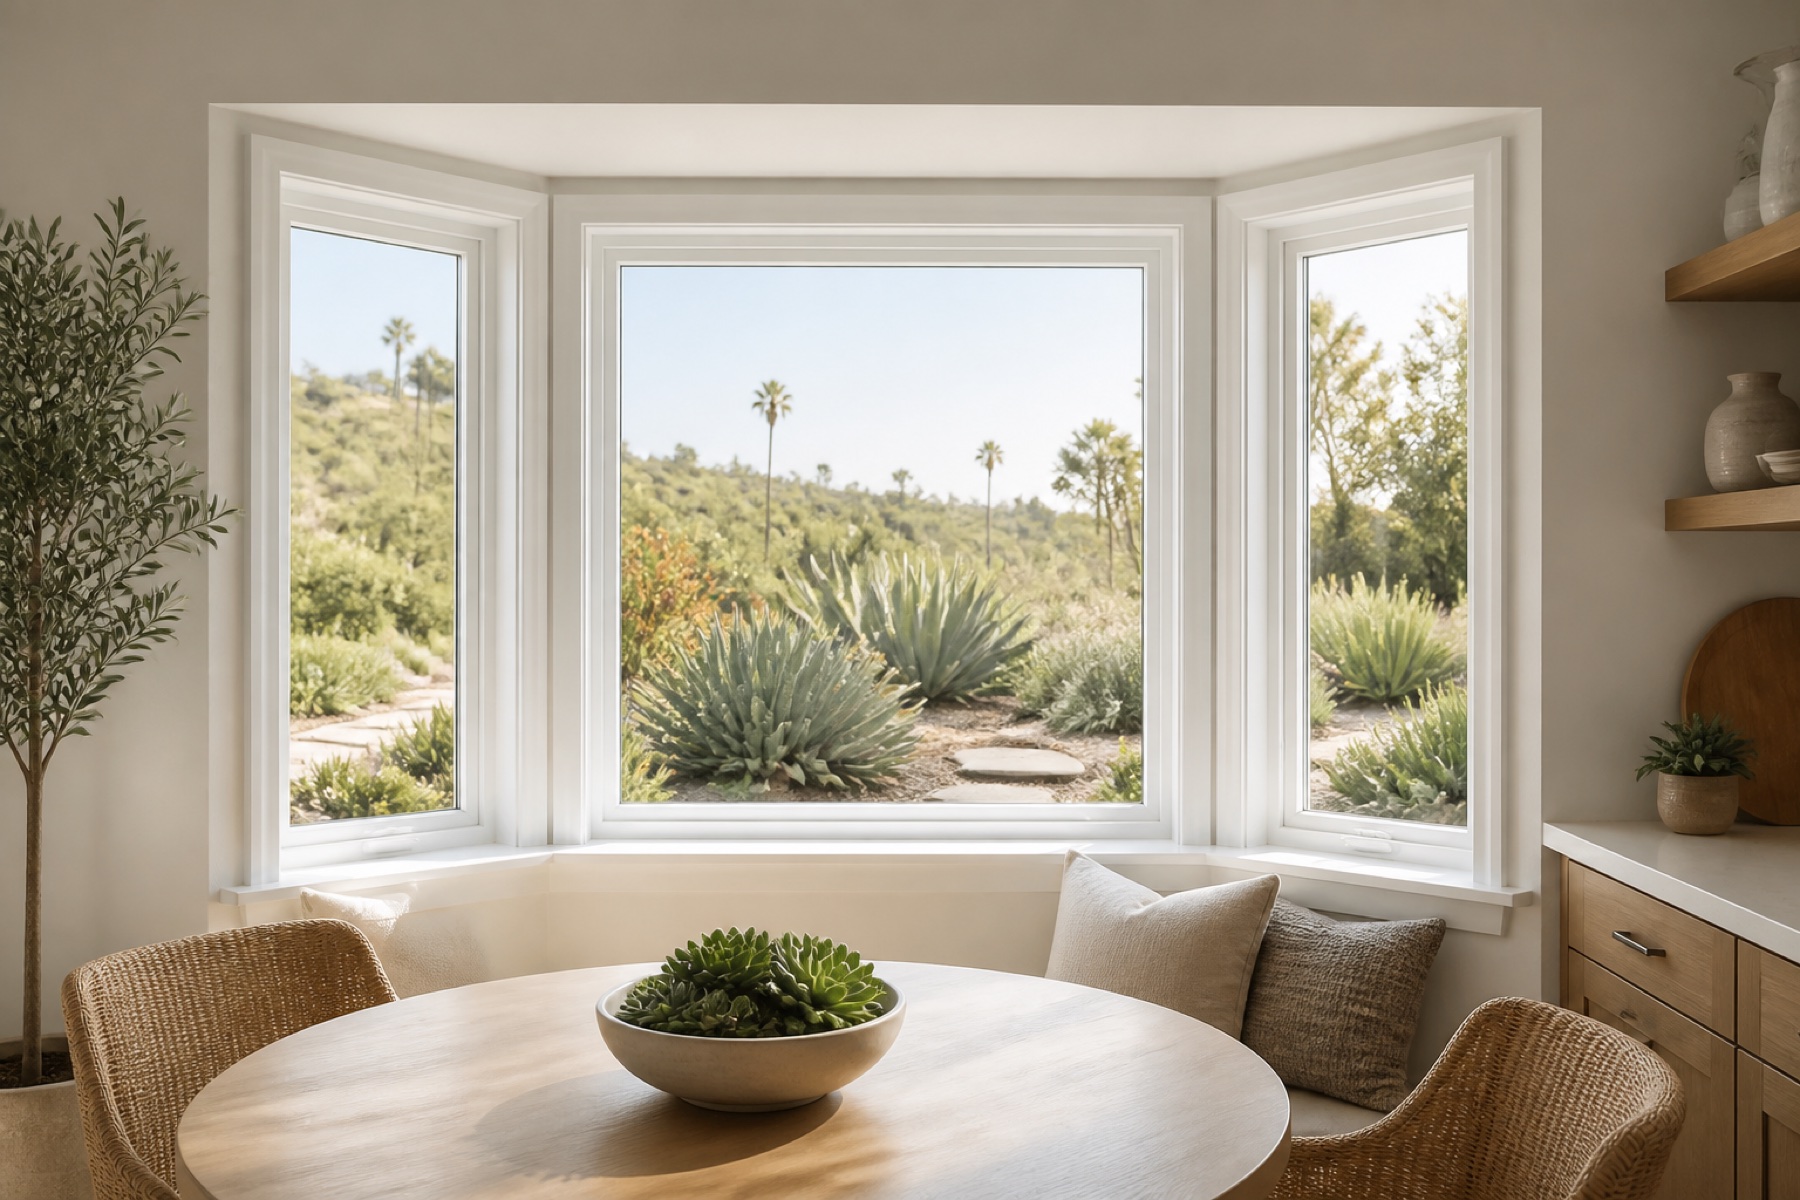
Angled glass opens sightlines in more than one direction.
Bay and bow windows project beyond the wall, adding dimension, wider views, and a new interior ledge or seating opportunity.
Request an estimate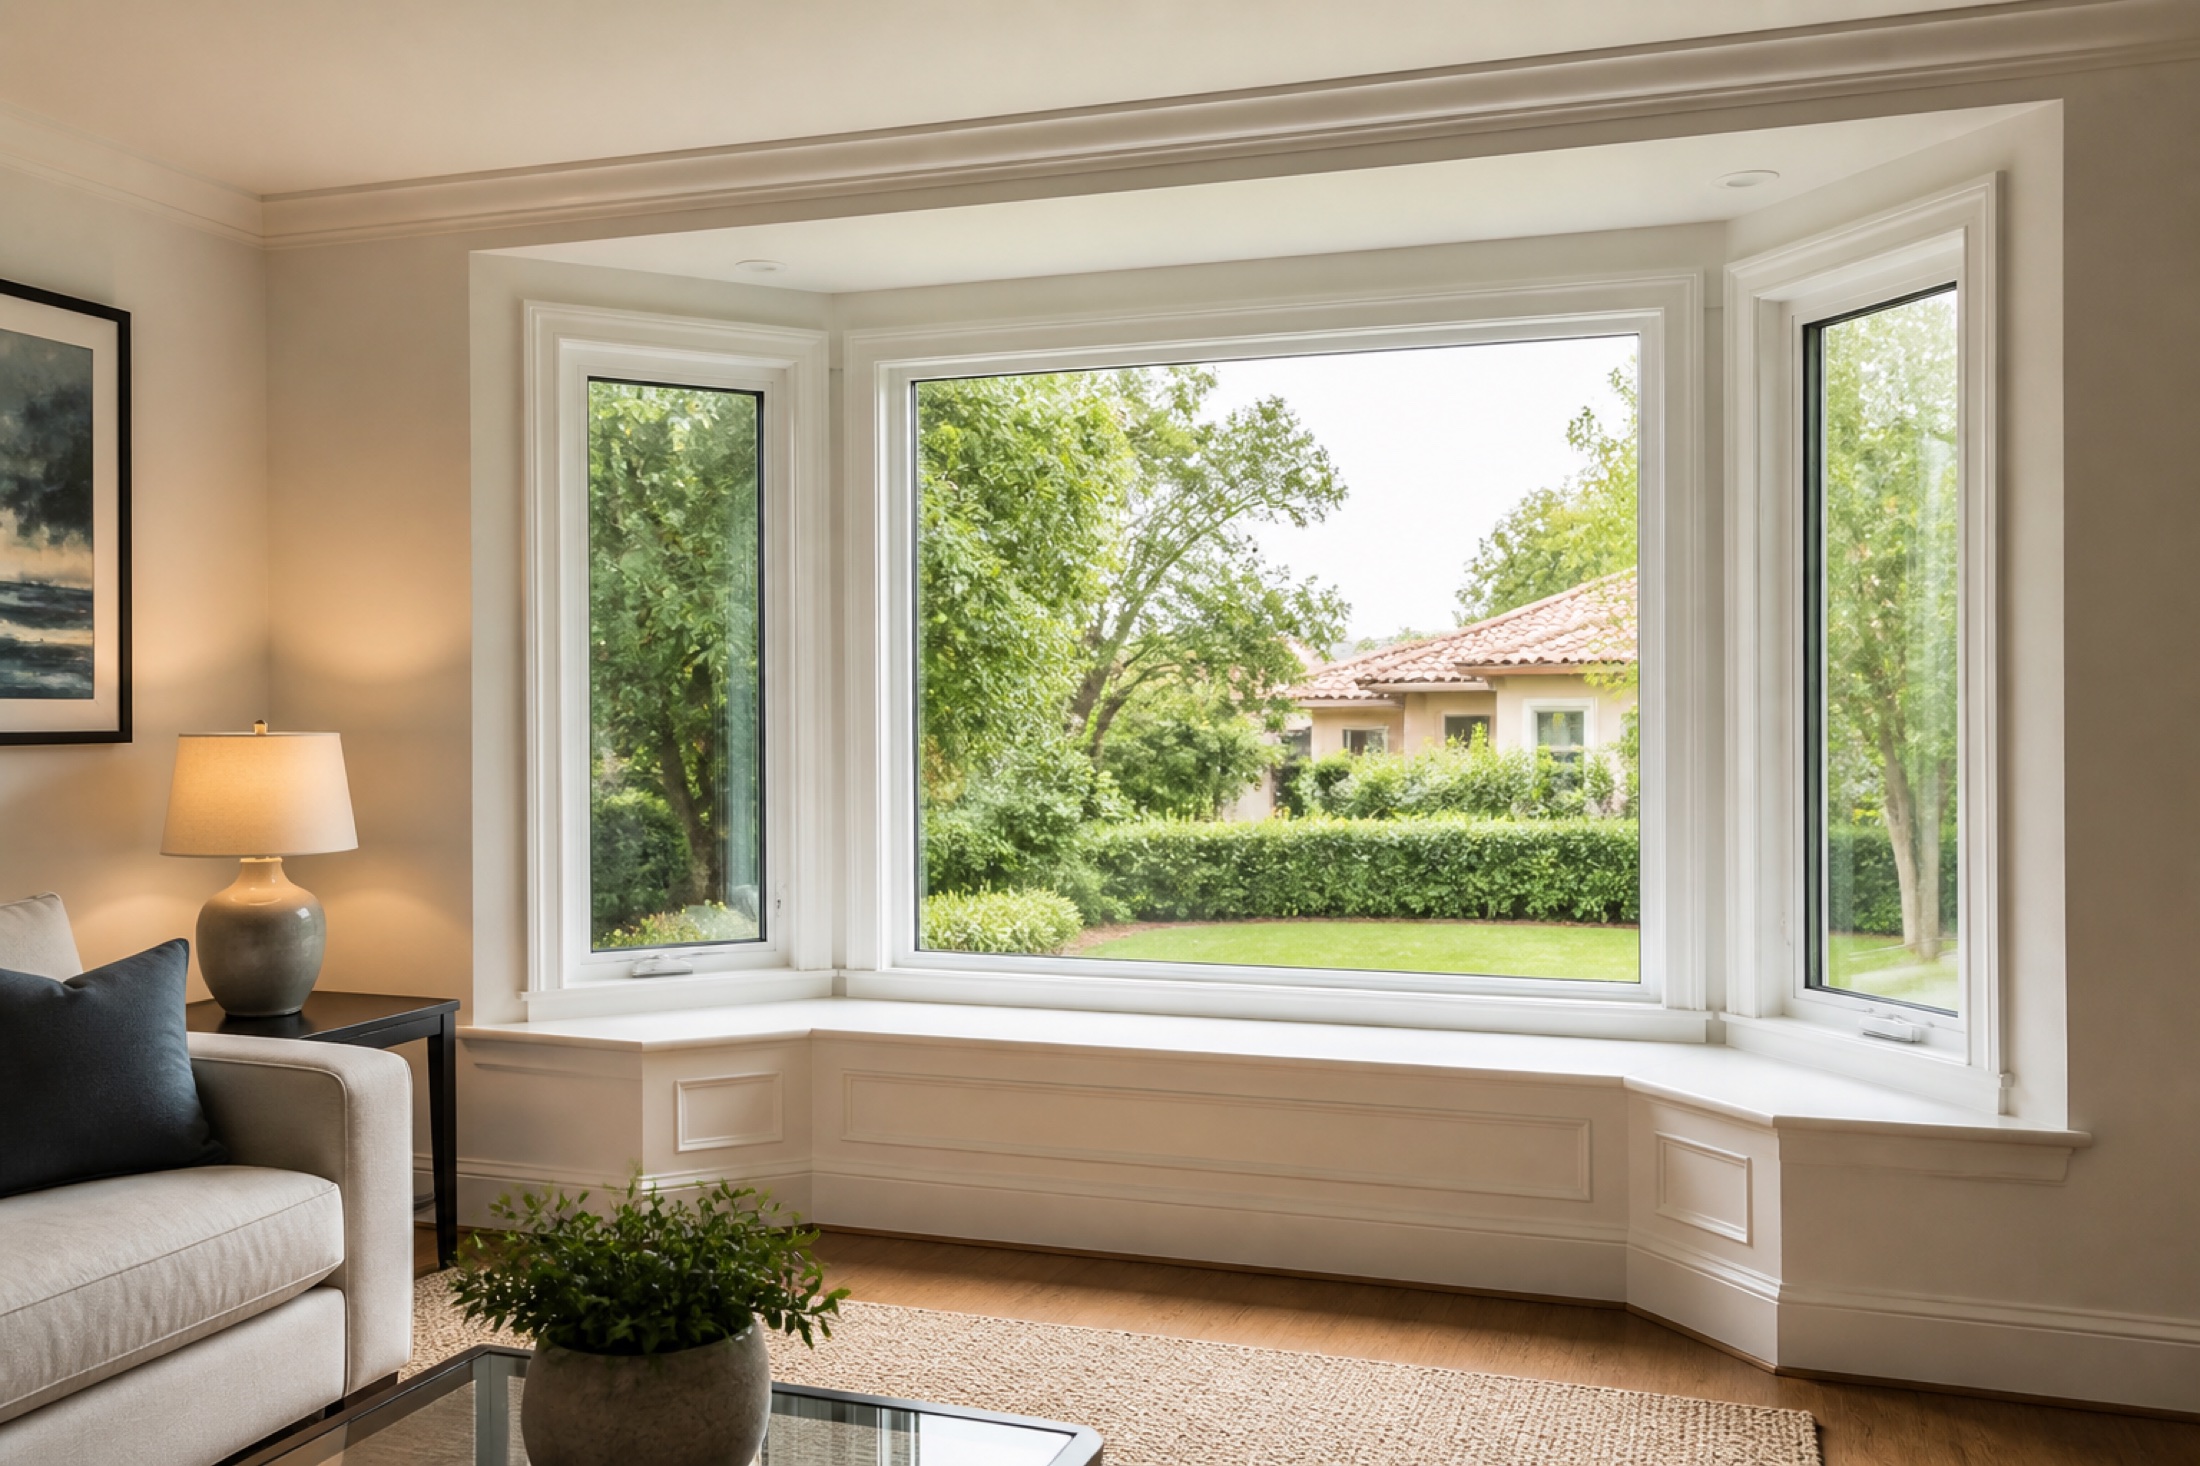
Angled glass opens sightlines in more than one direction.
The projection can create a display ledge, plant shelf, or seating area.
A bay or bow can add dimension to an otherwise flat elevation.
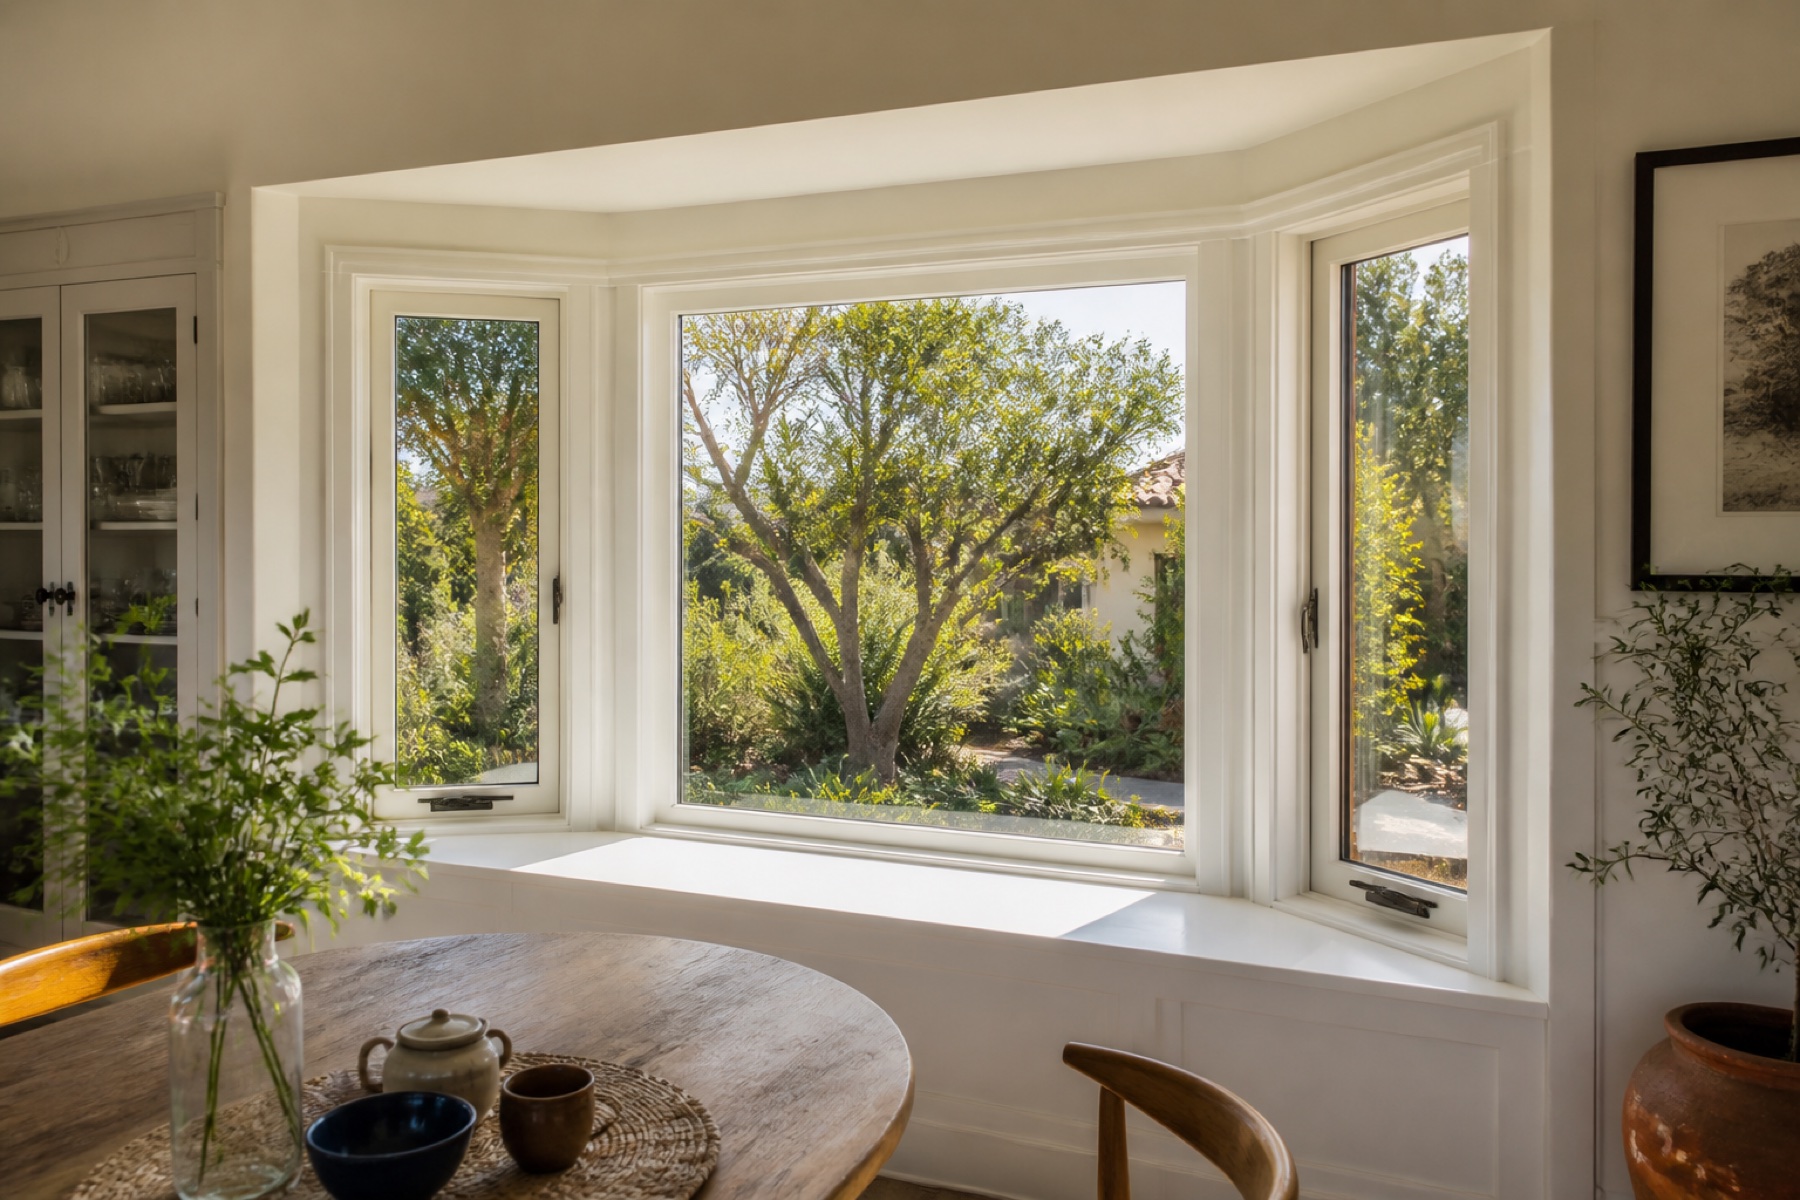
Bay windows typically use three sections, while bow windows create a gentler curve from multiple units. Both require careful planning at the roof, support, exterior cladding, and interior trim.
We review the existing wall, projection depth, operating units, glass, and finish details before determining whether a projected window suits the home.
We compare the details that affect appearance, operation, comfort, maintenance, and installation before a product is ordered.
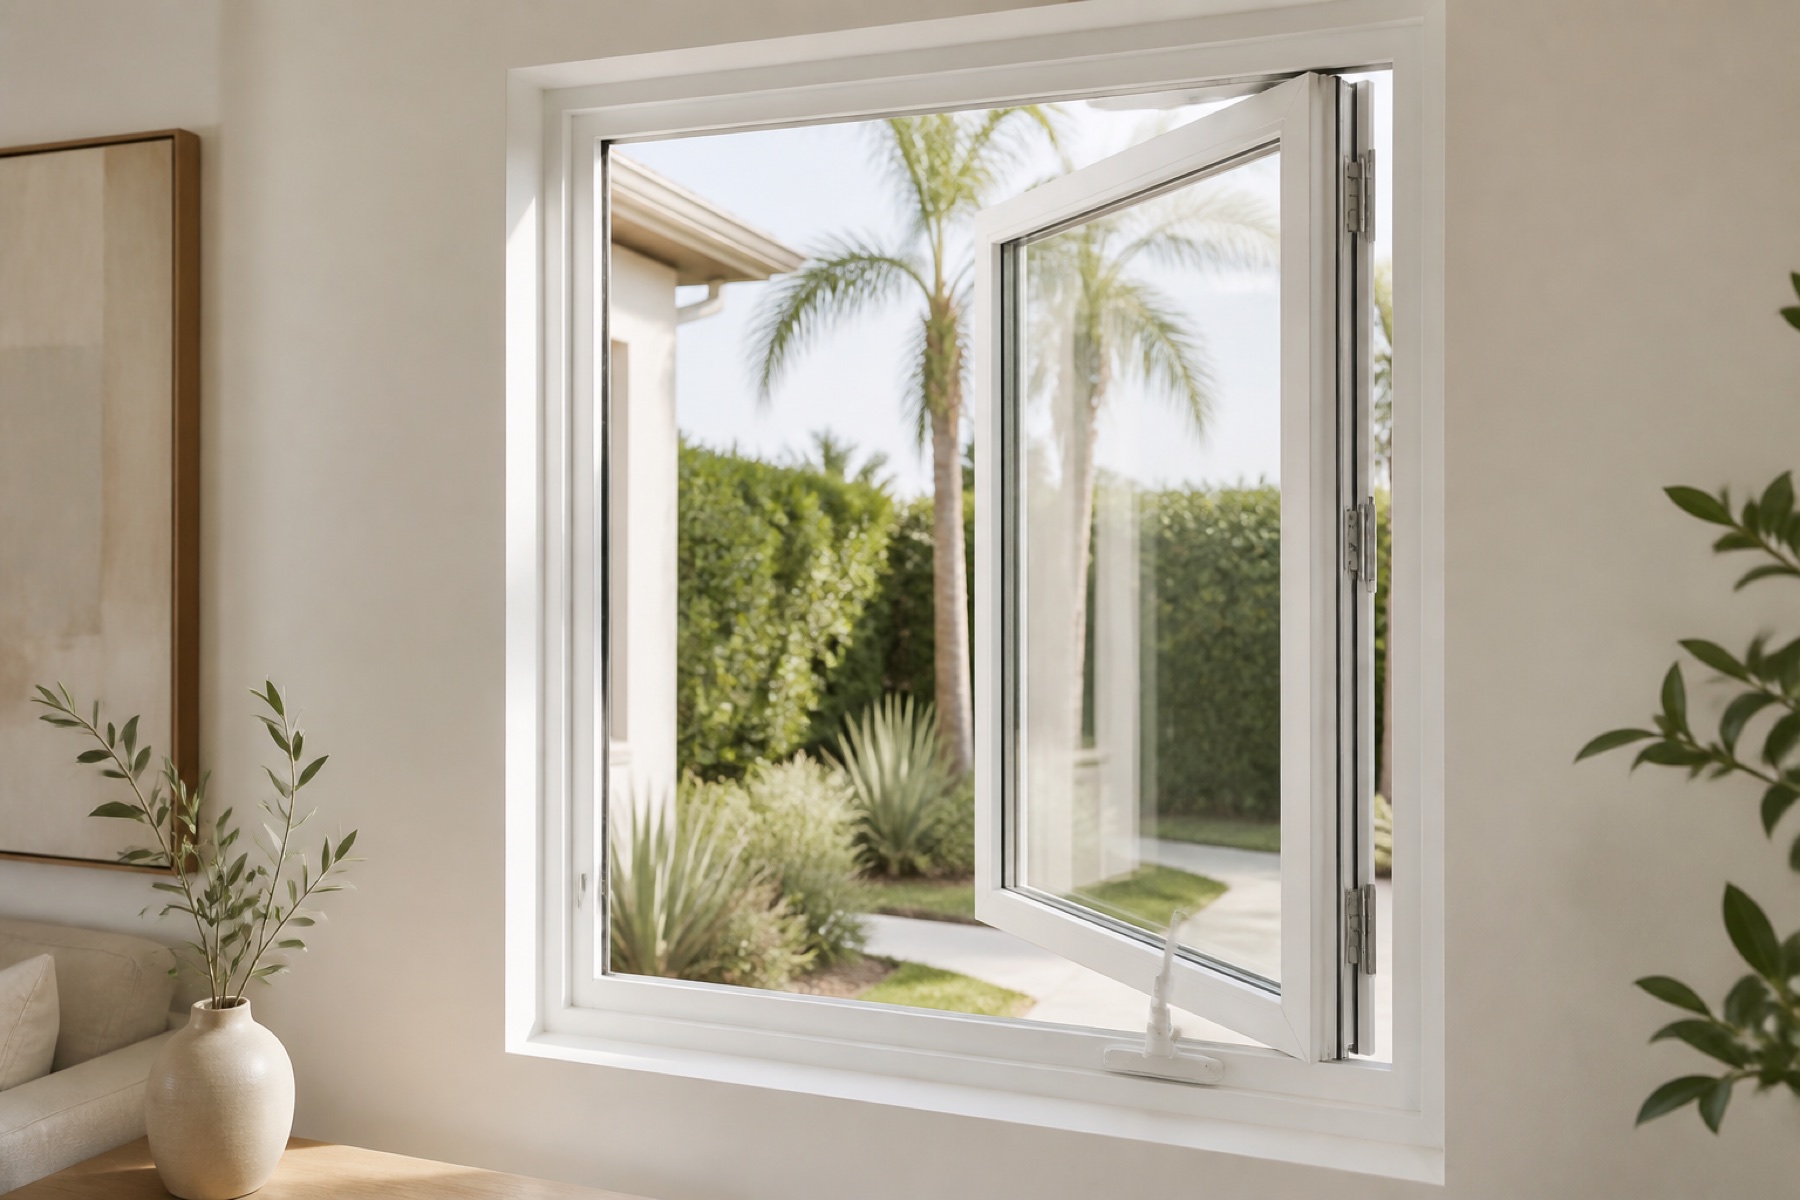 Casement
Broad ventilation and a clear view through a single sash.
↗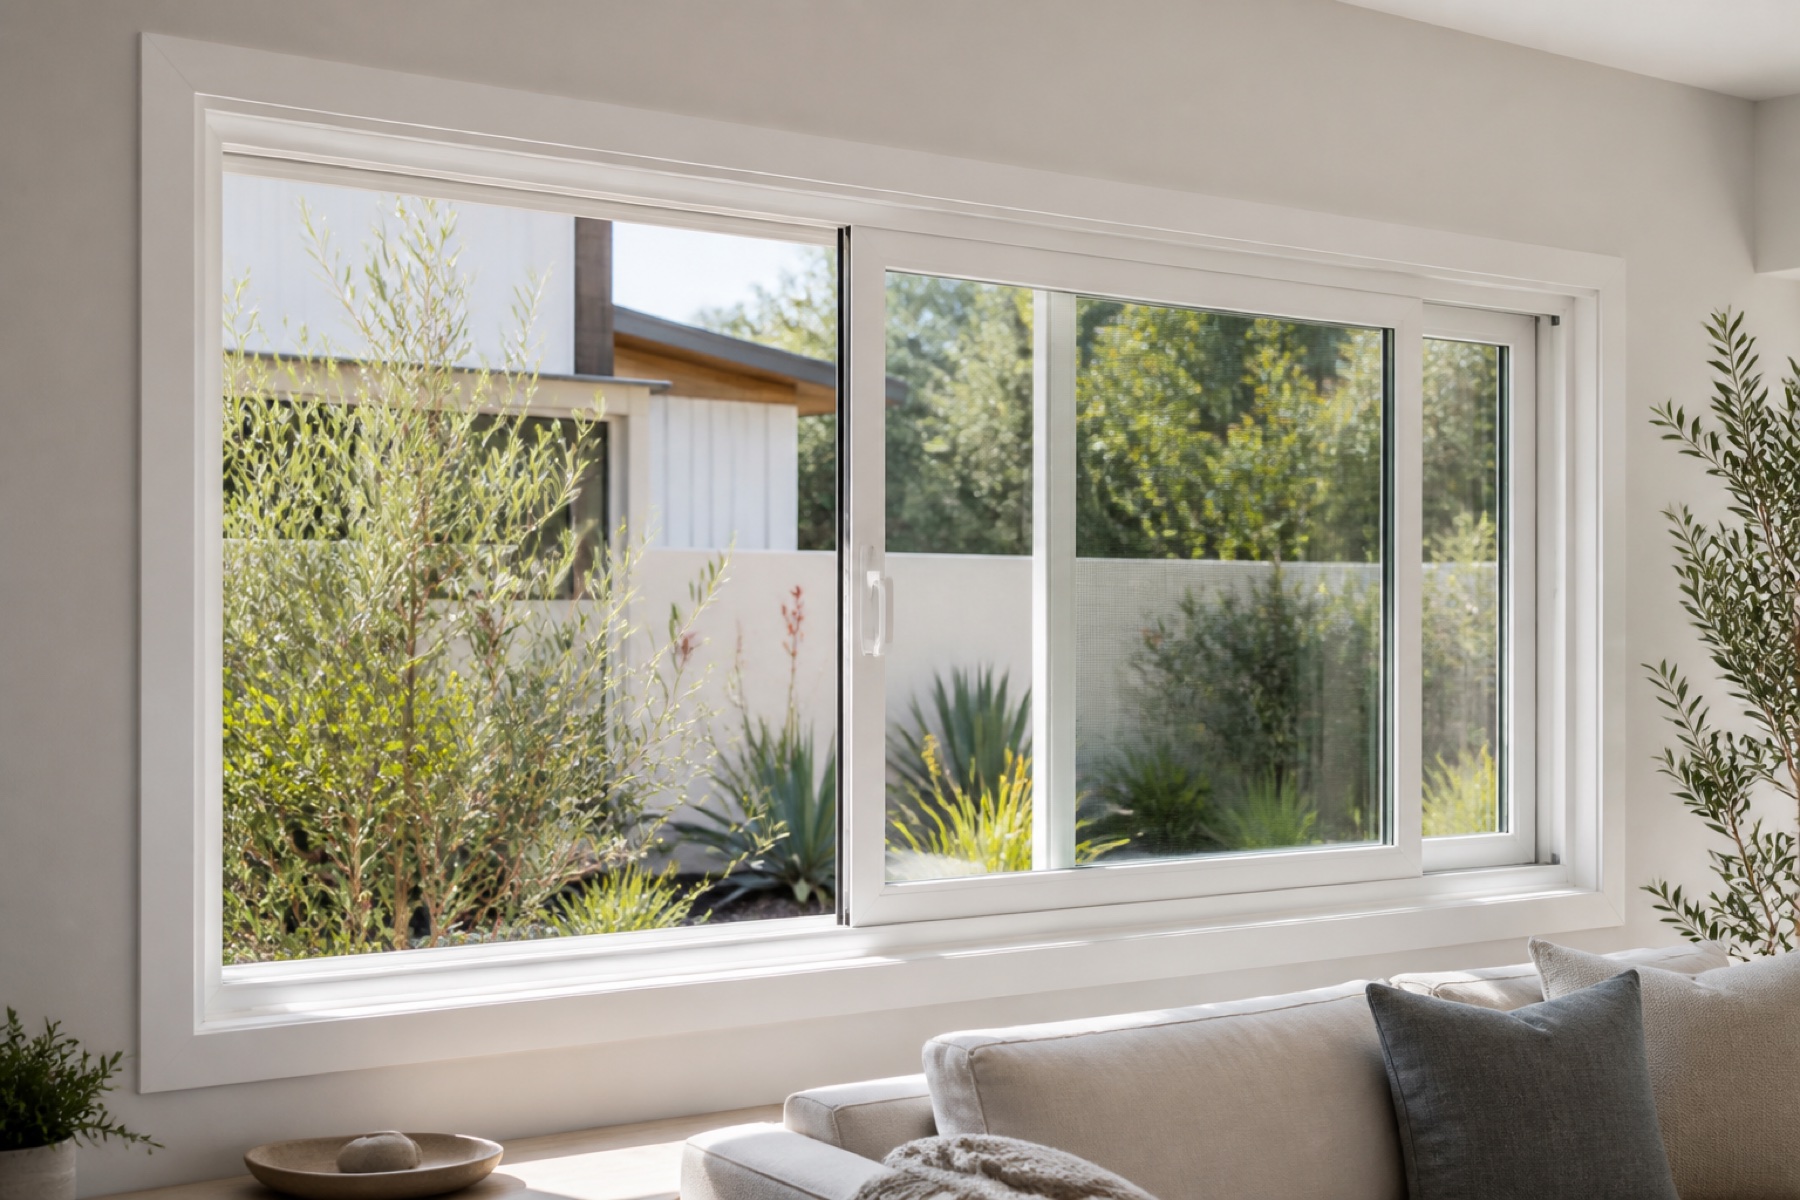 Sliding
Simple horizontal operation for wider openings.
↗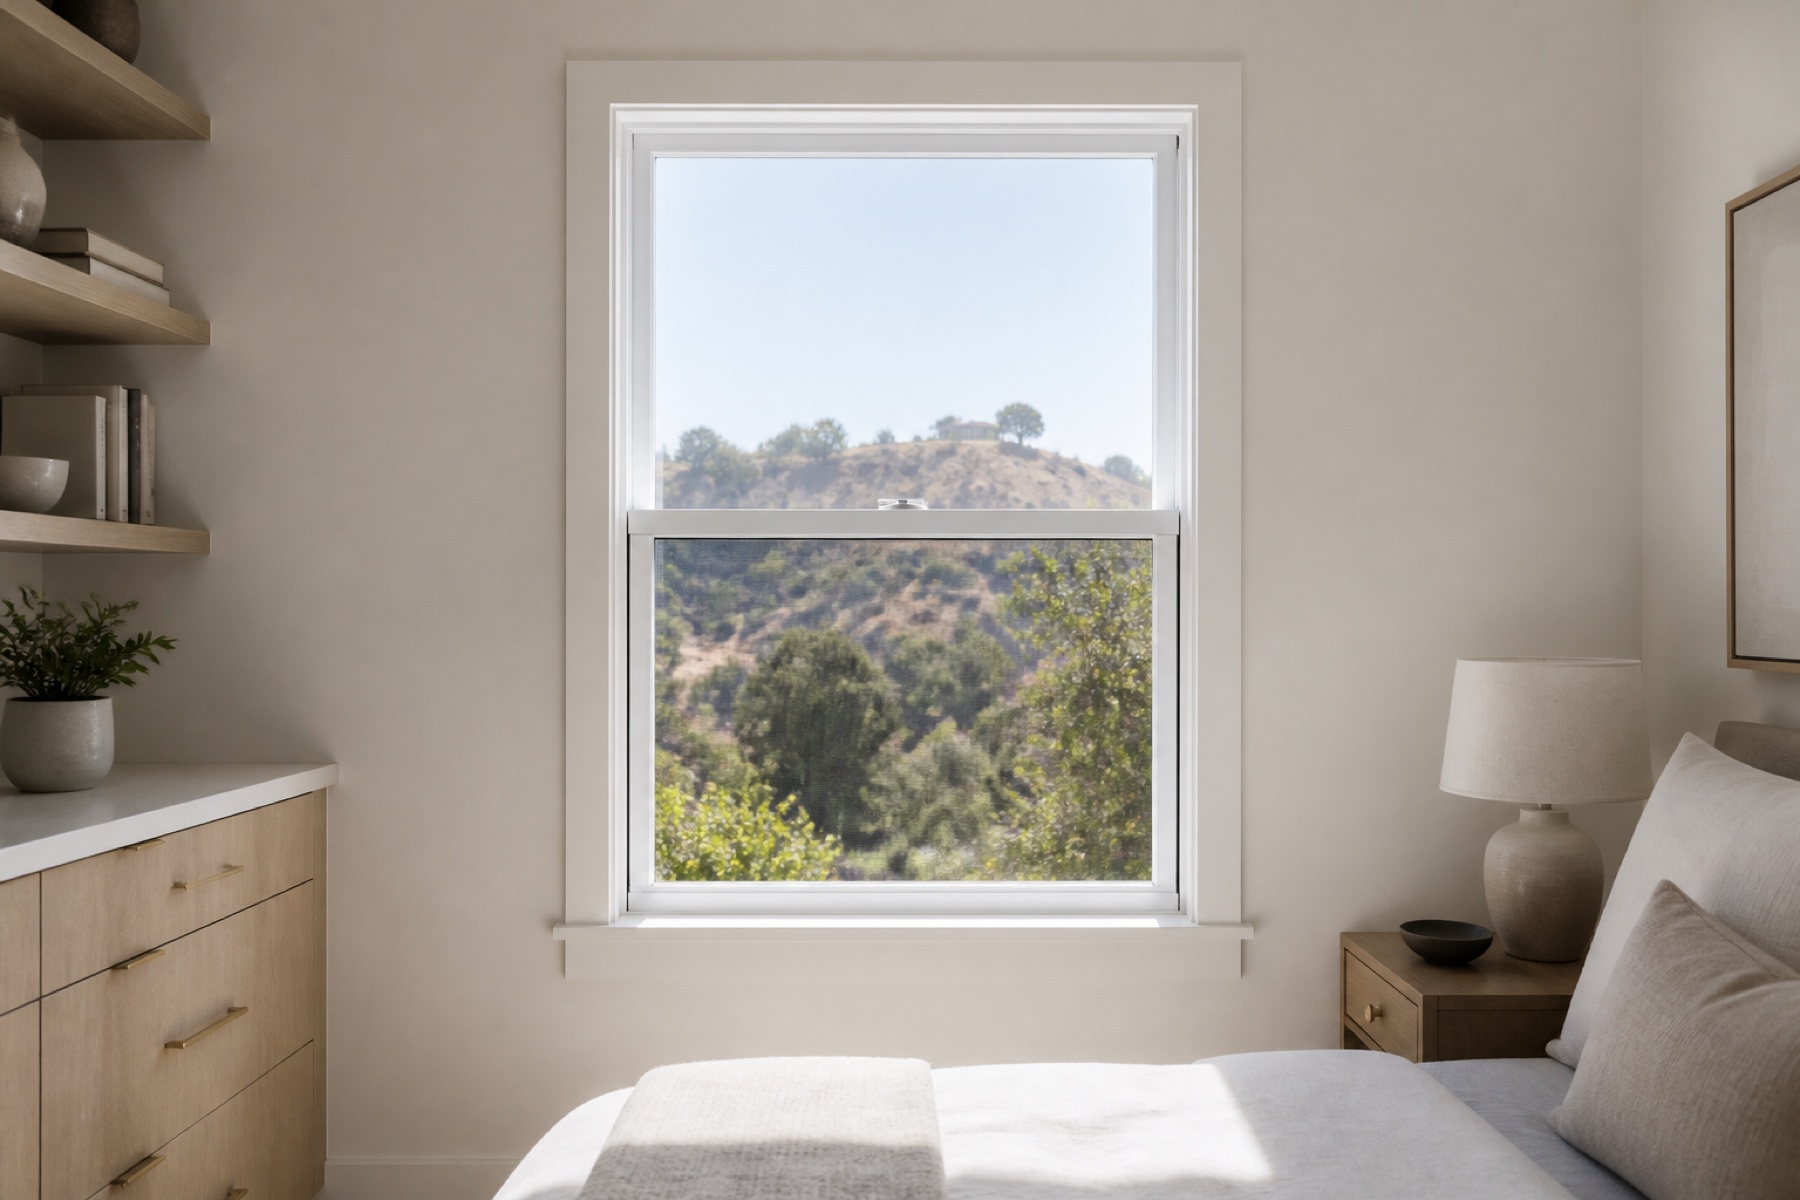 Single-Hung
A fixed upper sash with a lower sash that opens vertically.
↗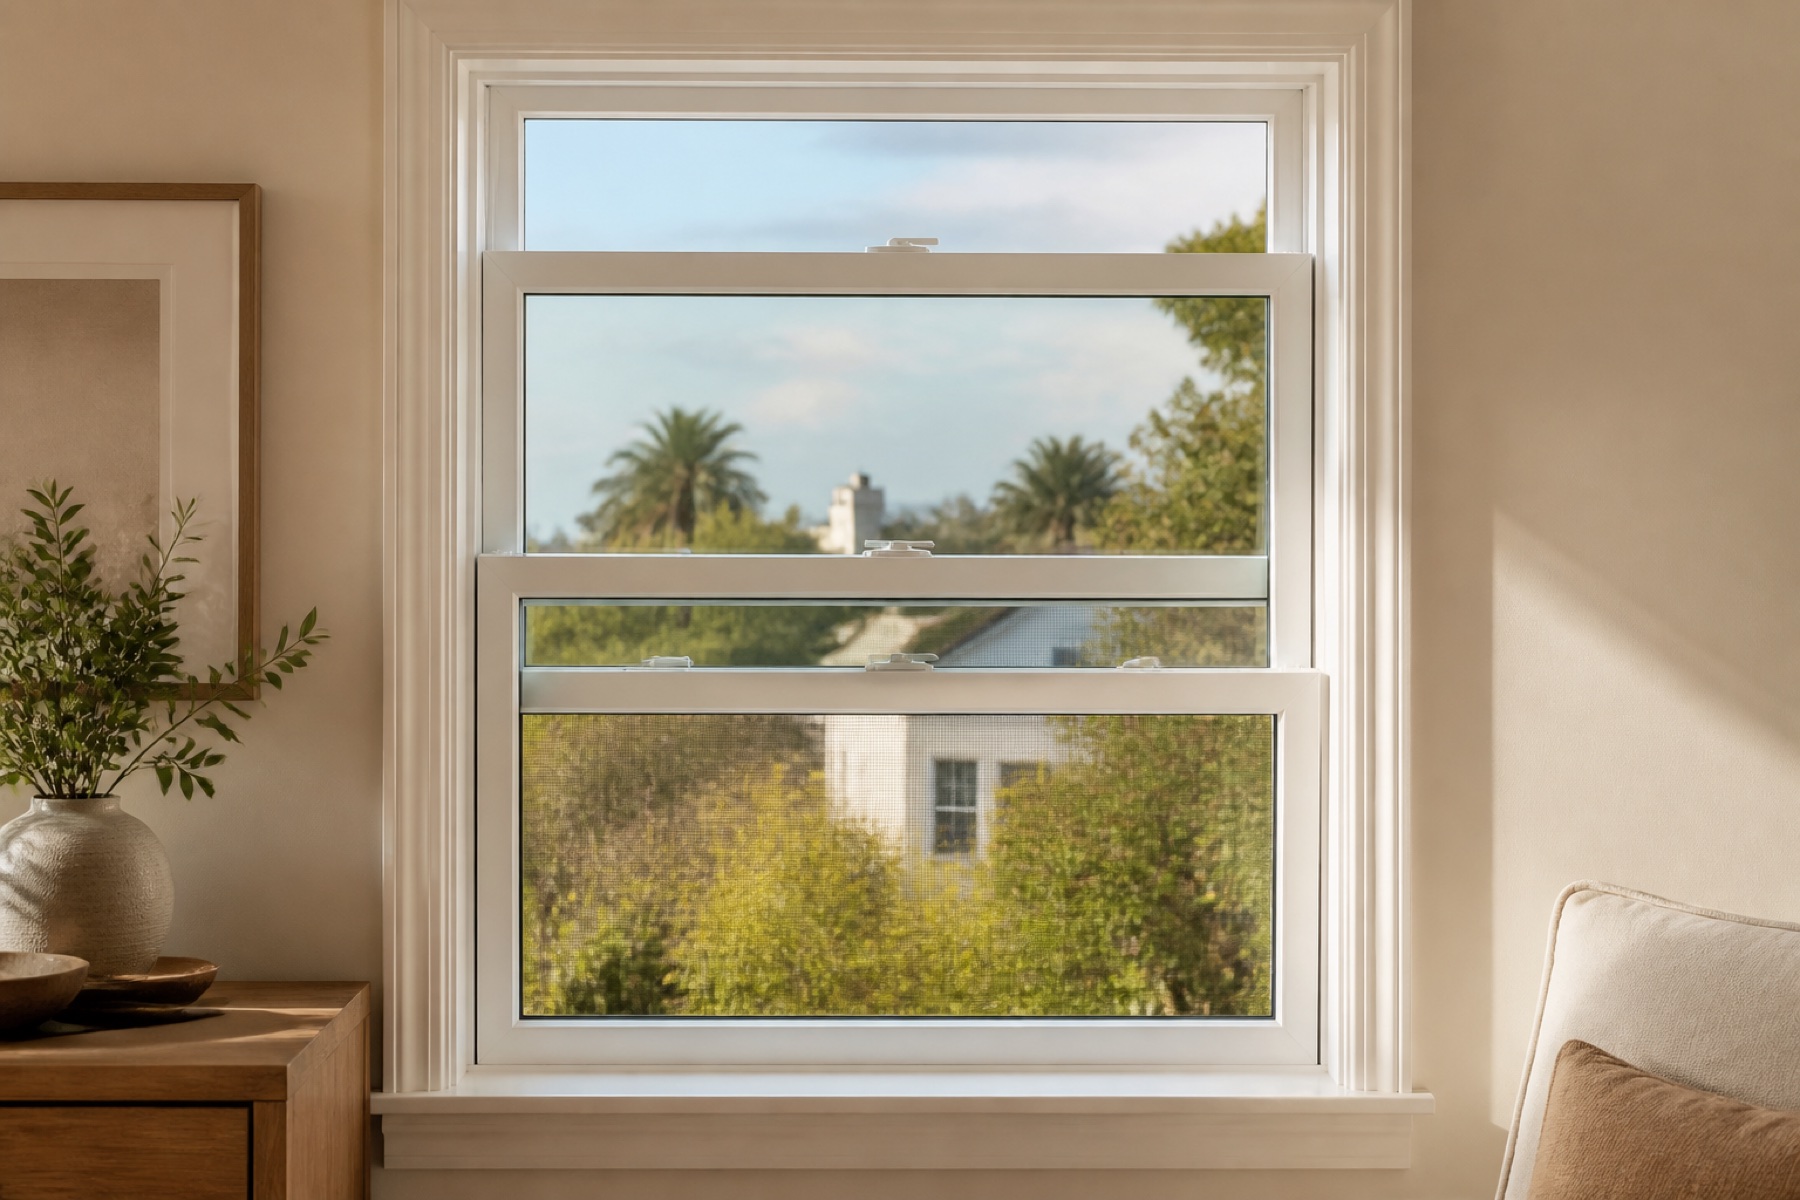 Double-Hung
Two operating sashes for flexible ventilation and cleaning.
↗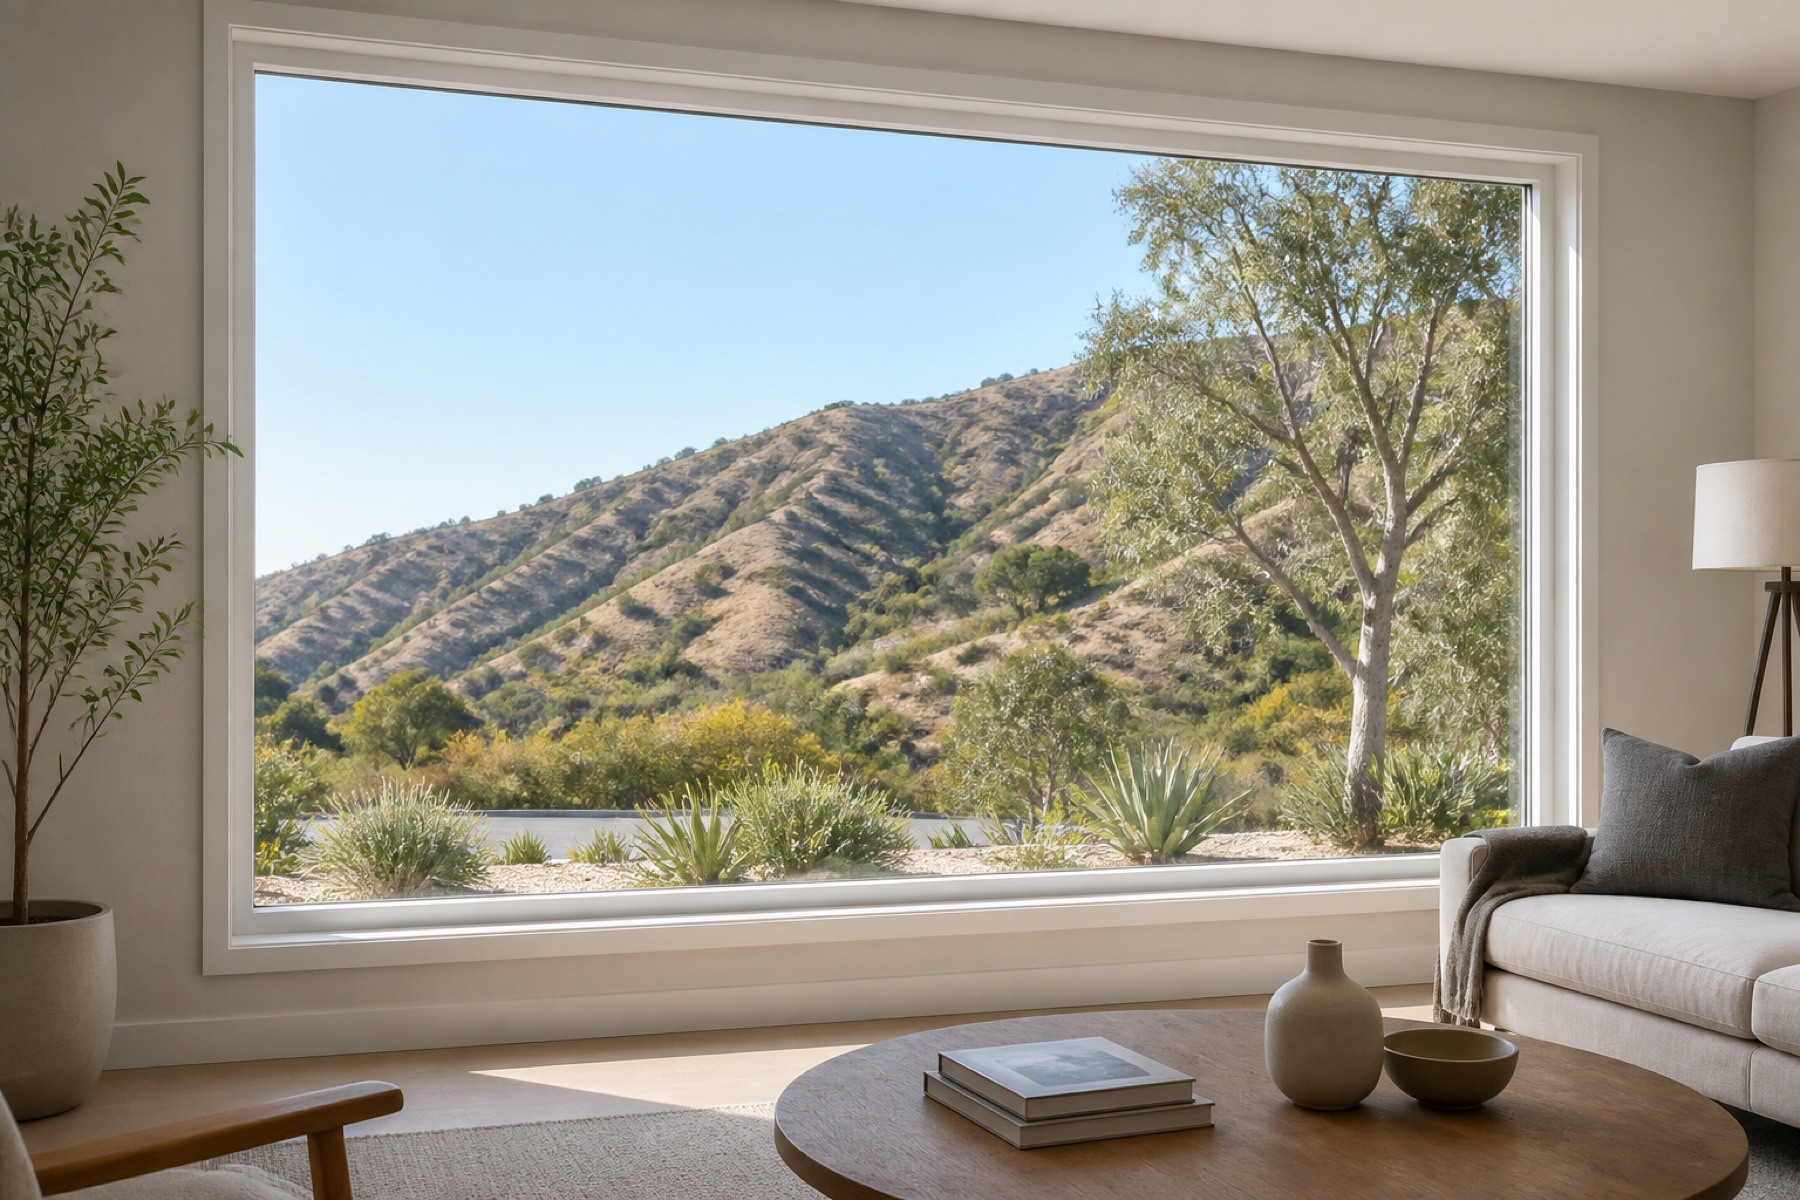 Picture
Fixed glass for uninterrupted views and daylight.
↗ Bay & Bow
Projected window groups that add views and interior depth.
↗Tell us what you want to improve, and we will help you compare the right windows or sliding doors for the project.